
Measure the wet footprint rather than the entire house
Start with the part of each room that water reached. Approximate a rectangular patch by multiplying its length by its width, then add separate patches without counting overlaps. Include adjoining wet rooms in that total. The room and level controls describe how spread out the work is; they do not multiply the area again. If the visible edge is uncertain, record that uncertainty for the assessment.
This tool models extraction and drying, with allowances for contamination, access and setup. It does not price plumbing repairs, full reconstruction or replacing every item in a room. For standing water that is still spreading, arrange emergency water removal and source control before spending time measuring. Never step into water near electrical equipment to obtain a dimension.
Need help describing the wet footprint?
24/7 emergency service available
Call now to speak to a specialist
Why the source and wet materials change the allowance
A supply leak starts differently from sewage or outside floodwater. Contaminated water can require controlled removal and disposal rather than drying all affected porous materials in place. The category selection changes the base band, but the tool cannot classify water from your screen. Choose unknown if a source is uncertain, and describe any toilet overflow, drain backup or outdoor entry when you call.
Hardwood, cabinet bases and layered subfloors can restrict access to absorbed water. The material adjustment represents that added work, not automatic replacement. When several materials share the same footprint, the model uses the largest material adjustment instead of stacking every one. Hardwood drying decisions depend on the floor assembly and readings, not a calculator checkbox alone.
Read wet time and room count as scope clues
Longer wet time broadens the allowance because moisture may have moved beyond the initially visible patch. It does not automatically establish mold growth or make the estimated area accurate. Water can run under a wall into an adjacent room even during a short leak. Note the time you discovered the problem separately from the time the source may have started.
Several rooms can require separate equipment positions, access routes and monitoring points. Multiple levels add handling around stairs and overhead damage. The tool adds allowances for that spread after applying its small-job setup floor. A compact wet patch and a similar total area scattered across rooms may therefore return different ranges. They still require an actual work plan.
Use the range to prepare questions about the work
Ask which wet layers are included, how moisture readings will guide drying and which repairs are excluded. A plumbing repair invoice does not describe the condition of padding or insulation. Likewise, a drying plan does not automatically include repainting, new flooring or cabinet replacement. The structural drying page explains why access and material checks matter after extraction.
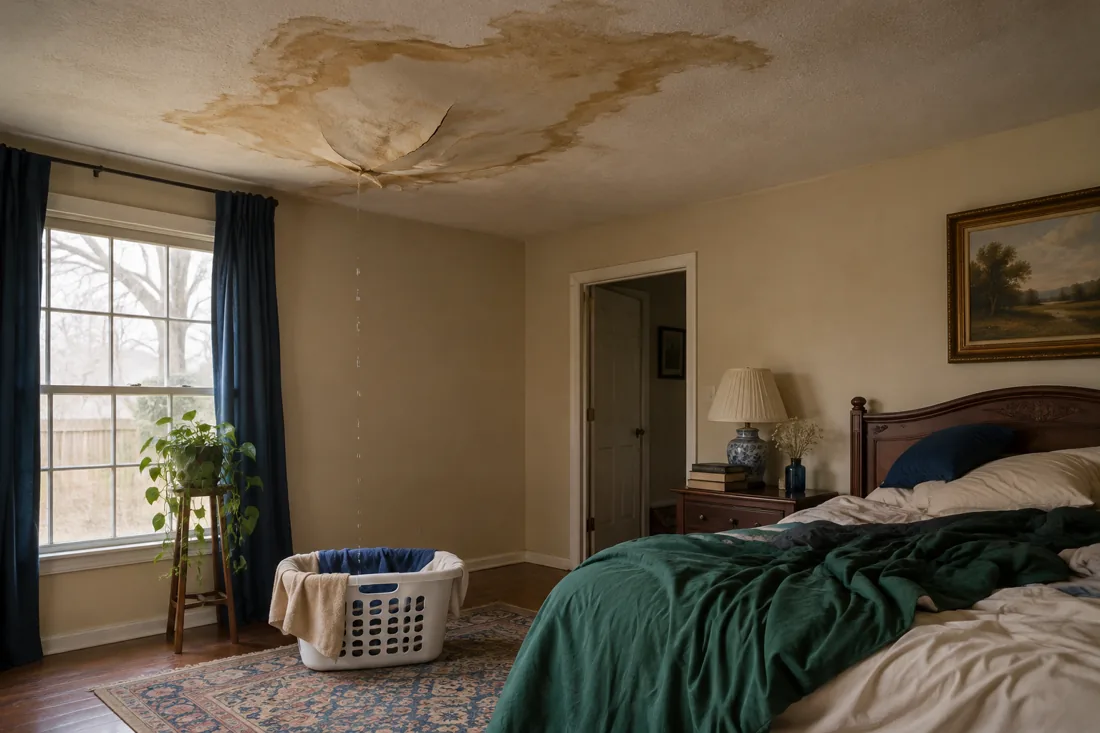
In Fort Worth, an overhead freeze leak and a low appliance leak can create very different access needs. Tell the caller if water came through an attic, affected a garage wall or reached an underfloor space. The result is neither a service booking nor a coverage decision. Keep photographs and actual scope documents together when discussing the work with a property manager or insurer.
If a wall and floor share the same wet footprint, do not add their surface areas together in the floor-area box. Use the material selections to flag the affected assembly. For overhead damage with little visible floor water, explain that limitation when calling: the model is built around a floor footprint and cannot measure a ceiling cavity from the room below.
Recalculate after changing an assumption and compare the explanations as well as the range. A wider result may reflect an unknown source or wet time rather than a larger measured patch. The page hides an earlier result when inputs change so it is not mistaken for the current selections. Save the conditions separately if you need to discuss them later; the calculator does not store a job record.
Questions about using the water planning range
Should I enter the whole room or just its wet portion?
Does this calculator include replacing my kitchen cabinets?
Can a clear-looking leak be entered as clean water?
Is the result an insurance settlement amount?
Water calculator assumptions and references
Broad category bands are informed by ServiceMaster's published category discussion and SERVPRO's scope discussion. They are not a local price survey. Minimums, material multipliers and room allowances are provisional model choices pending site-owner review.